I had a productive and inspiring meeting with Katie Norris yesterday. We are designing her home office and I’m convinced we make a fabulous team! She is talented and creative with such a clear vision of what hopes to achieve with her office.
After a few hours of collaborating we came up with some great things which I’d love to share!
But first, a bit more about Katie.
We met a few years ago at Hayslip and worked together for a short period of time. Katie studied interior design but recently followed her passion for photography.
And I’m so happy she did!
Here are a few of my favorite images she captured.




Please visit Katie Norris Portrait Arts for more information on her services. And peek at her blog for some wonderful photos!
Now onto her office …
She is inspired by the set of Something’s Gotta Give. Mmmm who isn’t? Makes my heart melt!


We are planning to paint the walls a soft dove gray and have (temporarily) narrowed it down to Manhattan Mist or Subtle Touch.


Katie already has some great hardwood floors and millwork in the room that will be painted white, along with the ceiling!
We are also using her existing sisal rug under her floating writing desk (not shown in the photo).
We may paint the sisal with a great subtle stencil down the road.

We both fell in love with this chair from Restoration Hardware! It would be perfect for her desk chair.


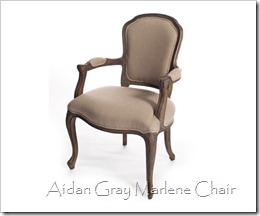
These chairs are perfect for the pair of client chairs we’re shopping for! Both have great lines and I love either a linen or mohair!

Behind the pair of chairs I suggest a long narrow bench to sit under her product wall. This will allow for more seating when she’s meeting with clients and brides.
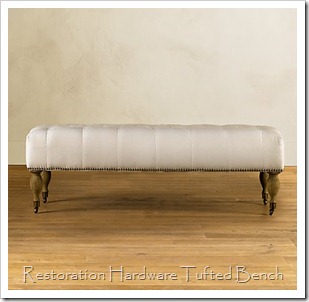

Adding a tray on the bench will allow her to display albums and additional products that you would showcase on a coffee table.
Katie keeps an inspiration board in her current office, which I love! Simply upholstering a bulletin board with linen and adding a great frame will dress up the inspiration board and help fit into her new office space!
Behind Katie’s writing desk we’re going to put a large console. We both swooned over this piece!!
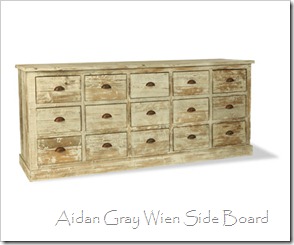
Not sure that it’s in budget, but it’s the style and feel we’re going for.
On top of the lamp I’d like a pair of great lamps to add height, additional lighting and warmth to the space.

Over the writing desk we’ll add a drum shade pendant of some sort. I love this one from Aidan Gray!

Lastly, the idea for the windows is to add grass shades and simple, straight linen panels with sleek hardware.
Follow along for more updates, purchases and the final installation in a few months!